Brief & site understanding
Share your plot details, goals, and constraints. We map the design brief.
Our Services · Design & Permits
Plan, design, and clear approvals with coordinated support. We help owners and builders move from drawings to sanctioned permits with fewer delays and clearer milestones.
Whether you are planning a new home, renovation, or commercial structure, our Building Design And Permit service connects design intent with practical approval pathways — so your project stays on track.
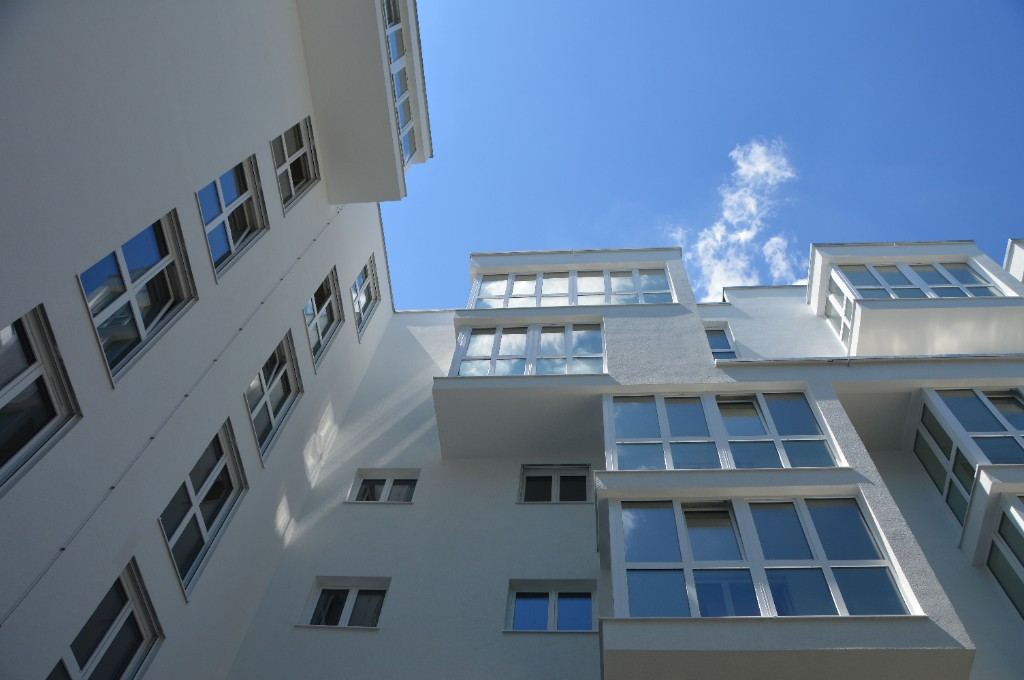
Share your plot details, goals, and constraints. We map the design brief.
Iterate layouts and elevations until the plan fits lifestyle and regulations.
Prepare submission packs, checklists, and compliance notes for authorities.
Track queries and revisions until your building permit is secured.
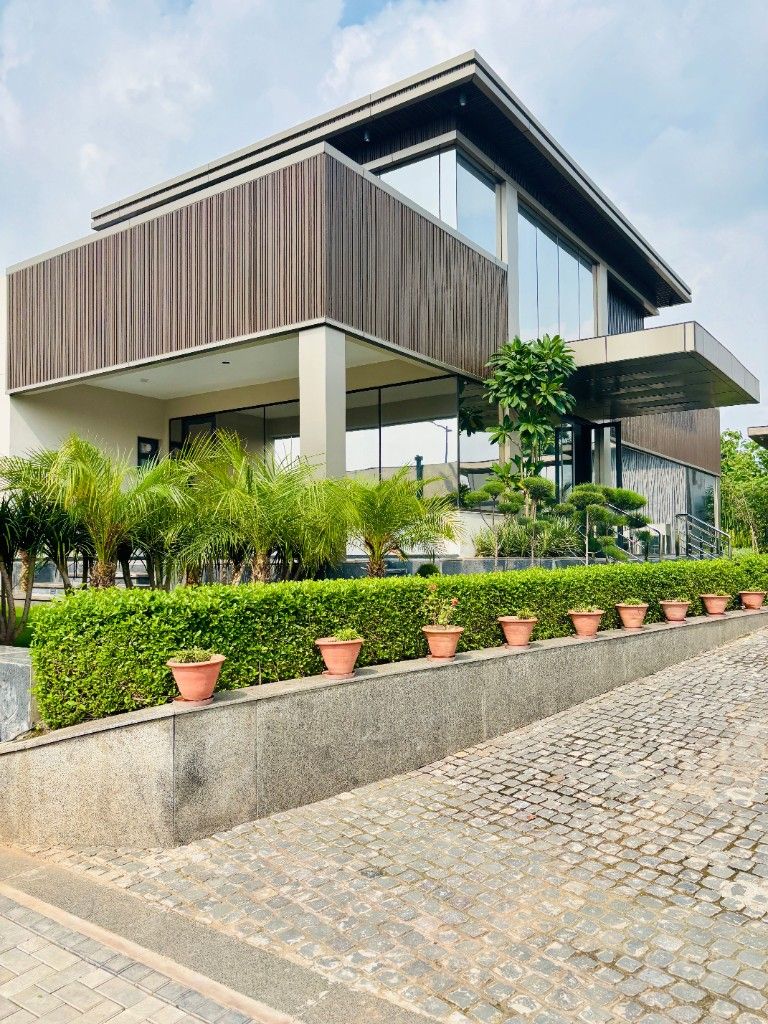
Thoughtful residential layouts with approval-ready detailing.
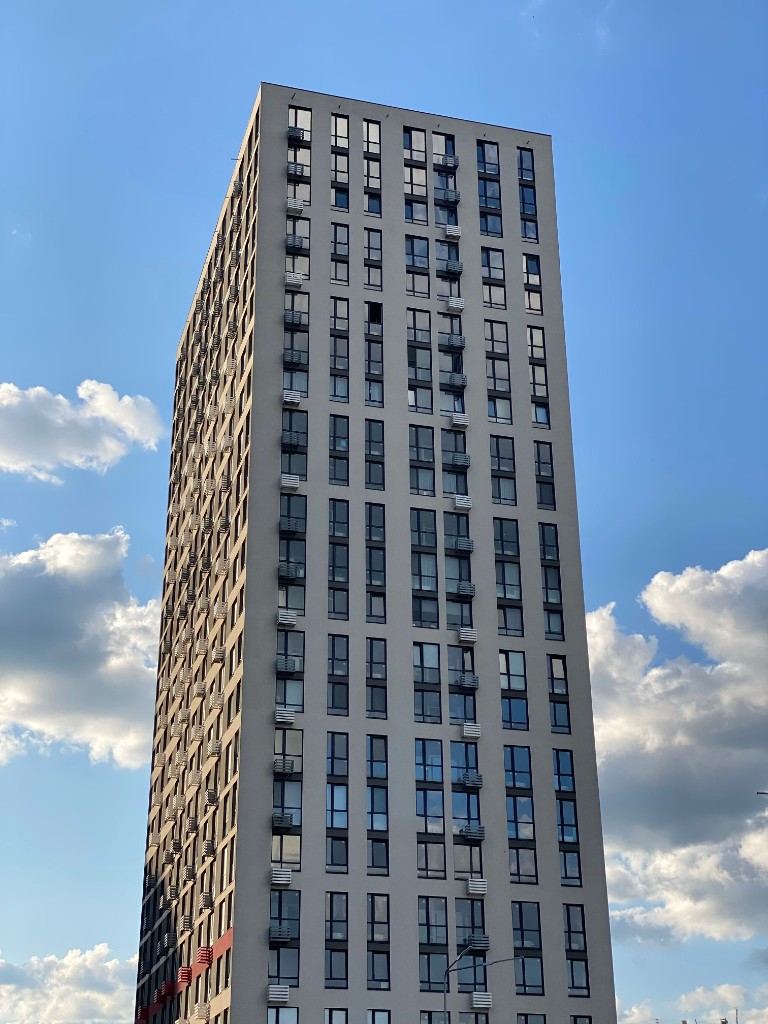
Functional design for offices, retail, and mixed-use projects.
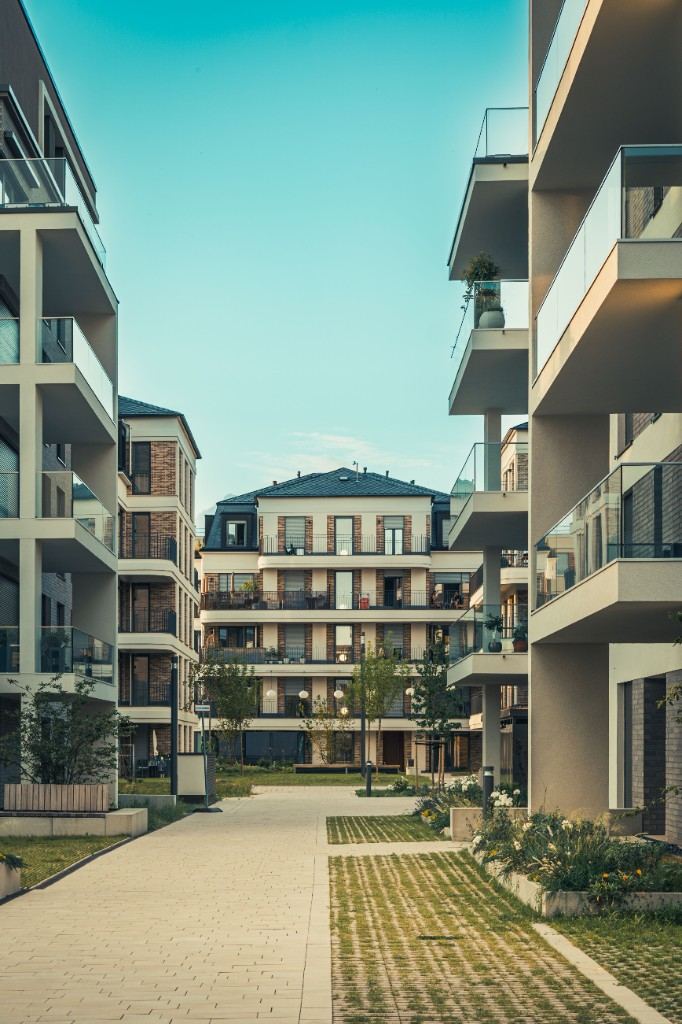
Upgrade existing structures with clear permit pathways.
Tell us about your project — our team will guide the next steps.